Industrial halls and production facilities

Industrial halls and production facilities

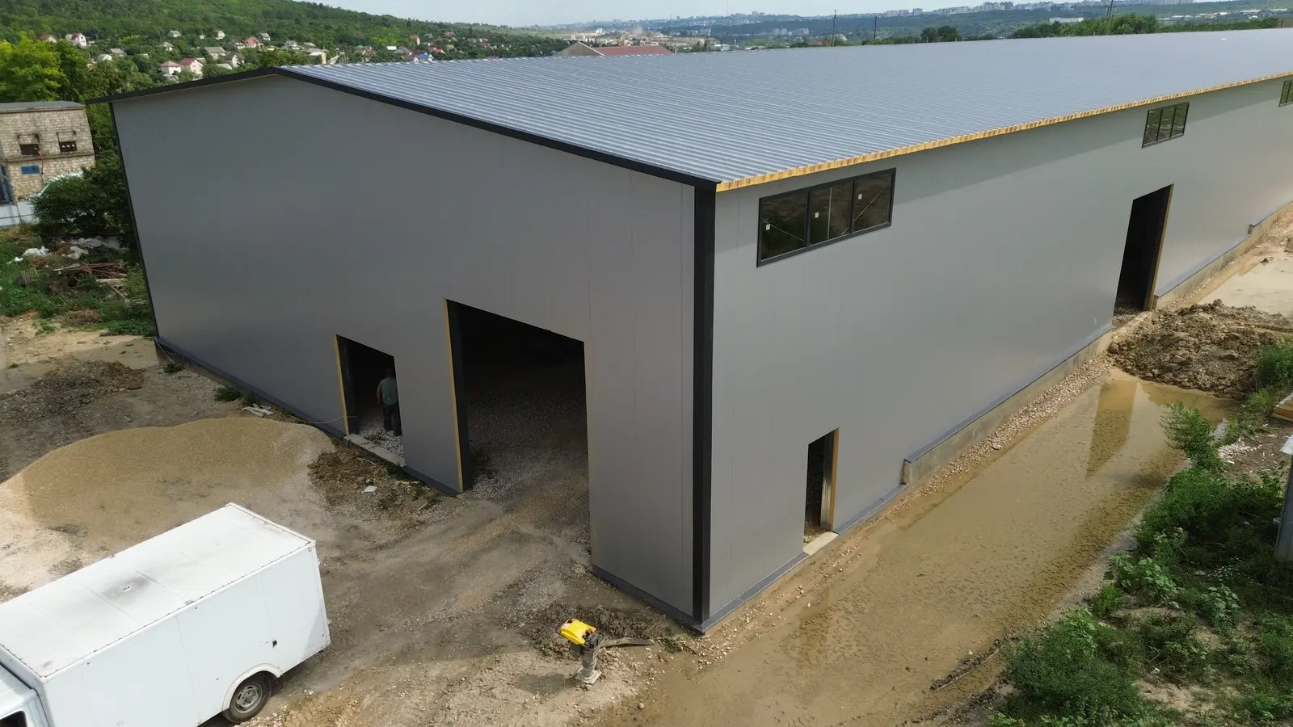
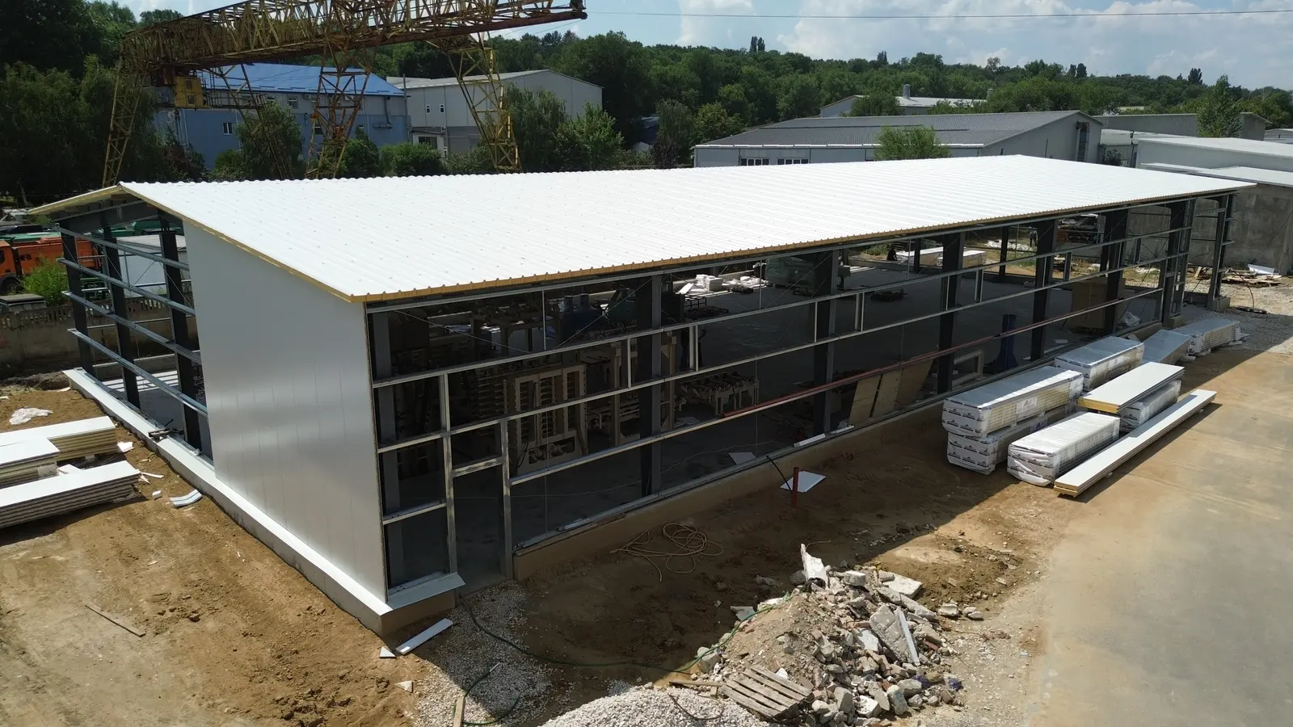
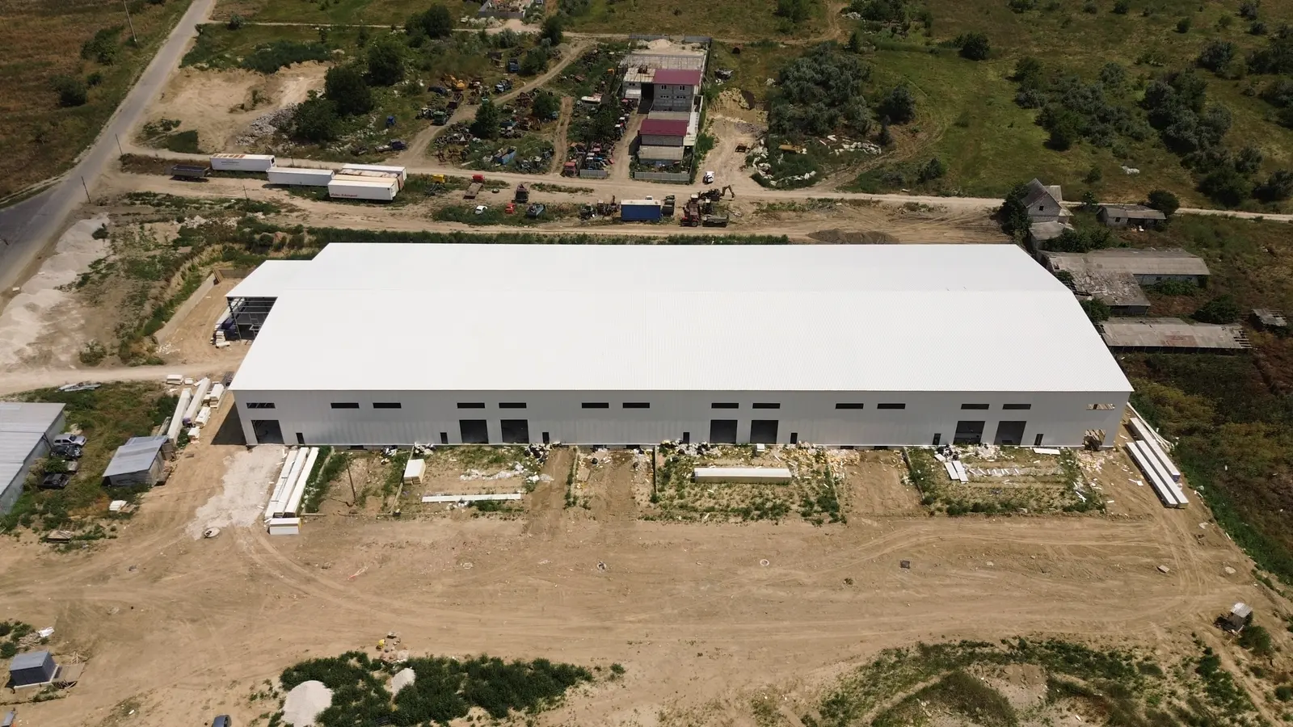
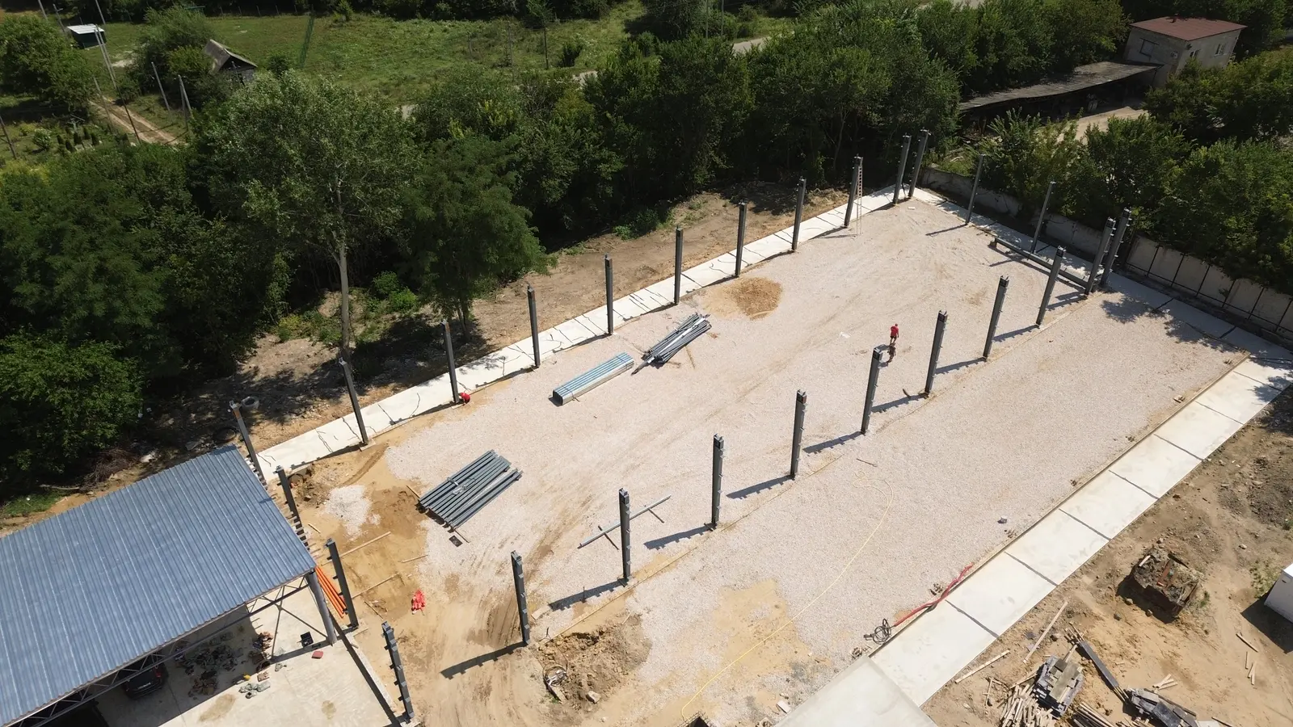
Production halls need height, wide spans and a tough floor. We build industrial halls for factories, workshops and logistics centres – from 600 to over 6,000 m², as in our projects in Vatra, Sîngera, Ghidighici and Chișinău.

What matters in an industrial hall

  • Eave height matched to the process (3 – 21 m)
  • Reinforced-concrete industrial floor for heavy traffic
  • Clear spans for production lines and stacking
  • Thermal insulation with PIR sandwich panels
  • Sectional industrial doors for truck access
  • Option to partition and extend

Completed projects

Among our projects: a 1,568 m² production hall in Vatra (28 × 56 m), 2,112 m² halls at Sîngera, a 2,376 m² hall at Ghidighici and a 6,000 m² complex on Uzinelor Street in Chișinău.

From idea to working hall

We start from your production flow, set dimensions and loads (crane, racking, machinery), then design and erect the structure. All under one contract.

Frequently asked questions

Can an overhead crane be installed?

Yes, the structure is sized from the start for crane loads. Tell us the required capacity in your request.

How large can the halls be?

There is no technical limit – we have delivered structures over 6,000 m², and successive bays allow even larger areas.

Contact EvoMetal

Leave your name and phone number and we will call you. You can add a few details about the project.

  • Address

    str. Uzinelor 214, Chișinău

  • Opening hours

    Monday – Friday: 9:00 – 18:00
    Saturday: 10:00 – 14:00